
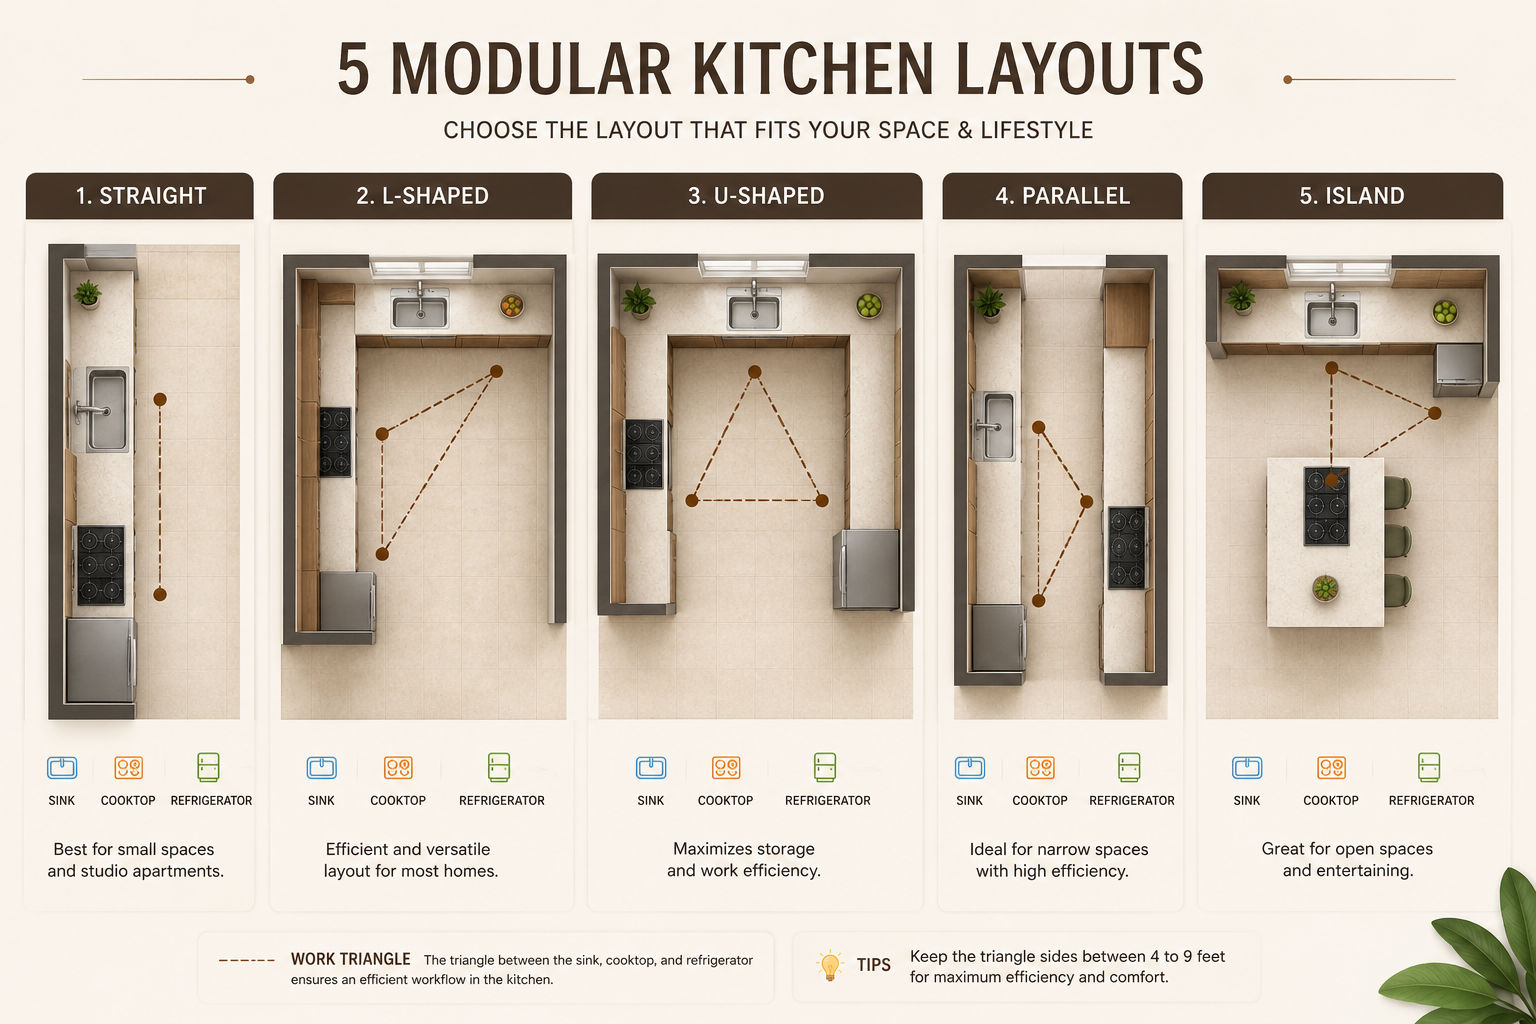
The layout is the most important decision in any kitchen. It decides how comfortably you move while cooking, how much storage and counter space you get, and a big chunk of your budget. Get it right and the kitchen almost works by itself; get it wrong and you'll feel it every single day. Here's a clear look at the five main modular kitchen layouts, who each one suits, and the pros and cons of each.
First, understand the "work triangle"
Before picking a shape, know the one principle good kitchen designers use: the work triangle. Your three busiest zones — the sink (washing), the hob (cooking) and the fridge (storage) — should sit at the points of an easy triangle, close enough to move between quickly but not so cramped that they crowd each other. Every layout below is really just a different way of arranging that triangle.
- Straight (single-wall) kitchen
All cabinets and appliances sit along one wall.
- Best for: compact flats, studio apartments and open-plan spaces.
- Pros: the most affordable layout, space-saving, simple and clean.
- Cons: limited counter and storage space; the work triangle becomes a straight line, so you do more walking back and forth.
- L-shaped kitchen
Cabinets run along two connected walls forming an "L".
- Best for: 2 and 3 BHK apartments — this is the most popular layout in Indian homes.
- Pros: a great balance of storage, counter space and an efficient work triangle; the corner can be fitted with smart pull-outs; works in open-plan layouts.
- Cons: the corner unit needs clever hardware to stay usable.
- U-shaped kitchen
Cabinets wrap around three walls.
- Best for: medium to large kitchens and serious home cooks.
- Pros: maximum storage and counter space; a tight, efficient work triangle; room for multiple people to work.
- Cons: needs more floor space; more cabinetry and labour, so a higher cost; two corners to plan well.
- Parallel (galley) kitchen
Two facing runs of cabinets with a walkway between them.
- Best for: narrow kitchens and households that cook a lot.
- Pros: excellent workflow — sink and prep on one side, hob and storage on the other; lots of counter and storage in a compact shape.
- Cons: needs enough width for comfortable movement between the two runs (and for two people to pass).
- Island kitchen
Any of the above plus a free-standing counter ("island") in the middle.
- Best for: open-plan homes, bungalows and villas with plenty of space.
- Pros: a stunning centrepiece; extra prep surface, storage and seating; great for entertaining; the island can double as a breakfast counter or a partition between kitchen and living area.
- Cons: the highest-cost layout; needs a large kitchen so it doesn't block movement; requires planning for power and plumbing if you add a sink or hob.
How to choose the right layout for you
Ask yourself three questions:
- How much space do you have? Small means straight or L-shaped. Medium means L or parallel. Large means U-shaped or island.
- How much do you cook? Light cooking means straight is fine. Serious cooking means U-shaped or parallel give you room to work.
- Do you entertain? If your kitchen is part of an open living space, an island or open L-shape keeps you connected to guests.
A quick reality check: a smaller kitchen doesn't automatically mean a smaller bill. The basic setup — cabinets, fittings, finishes — stays similar, so what really moves the cost is the layout, the materials and the accessories you choose.
Why the right maker matters as much as the right layout
Even the perfect layout fails if it's badly built. A good modular maker translates your layout into cabinets that fit your exact walls, with corner solutions, tall units and soft-close hardware that make the space genuinely usable. At BOSK Furniture, every kitchen is custom-built on marine-grade plywood (IS:710) with Hettich German hardware and Rehau edge bands, made on imported machines for a precise fit and backed by a 7-year manufacturing warranty — delivered in around 45 days with just 2–3 days of installation.
Not sure which layout suits your kitchen? Get a free design consultation — contact us or call +91 97378 17777. Explore our modular kitchen range and see how we work.
FAQ
Which modular kitchen layout is best for a small kitchen?
A straight (single-wall) or L-shaped layout works best for small kitchens — they use space efficiently and keep costs lower. L-shaped gives you more storage if the wall space allows.
What is the most popular kitchen layout in India?
The L-shaped kitchen is the most common in Indian homes because it balances storage, counter space and an efficient work triangle, and fits typical 2 and 3 BHK apartments well.
What is the kitchen work triangle?
It's the arrangement of your three busiest zones — sink, hob and fridge — at the points of an easy-to-move triangle, so cooking feels efficient rather than tiring.
Is an island kitchen worth it?
An island adds prep space, storage and seating and looks stunning in open-plan homes, but it needs a large kitchen and is the highest-cost layout. In a smaller space, a breakfast counter gives similar benefits without blocking movement.
Does a bigger kitchen layout always cost more?
Generally a U-shaped or island layout costs more than a straight or L-shaped one because it uses more cabinetry and labour — but materials, finishes and accessories affect the final price just as much as size.
Leave a Comment
Got thoughts on this article? We'd love to hear what you think.