
Setting up or upgrading an office in Bhavnagar? This guide covers workstation sizes, executive cabins, conference tables, storage and cable planning.
Office furniture affects how people work all day: their posture, their focus, how easily teams talk to each other, and the impression your business makes on every client who walks in. Whether you are setting up a five-person startup or upgrading a fifty-seat office, planning the furniture before you buy it saves both money and space. Here is how to approach it.
1. Start with a layout, not a catalogue
- Count your people today, and how many you expect in two to three years.
- Divide the floor into zones: reception, open workstations, cabins, a meeting room, a pantry and storage or records.
- Keep main walkways about 1 to 1.2 m wide, and secondary paths at least 90 cm.
- Give workstations the natural light where possible; cabins and meeting rooms can sit further inside.
A simple floor plan with these zones marked makes every later decision easier.
2. Workstations
Types:
- Linear: desks in a straight row along a wall or back to back. The most space-efficient.
- L-shaped: more work surface, good for people who use two screens or lots of paperwork.
- Clusters or pods: groups of four or six desks for teams that work together.
Sizes to plan with:
- Compact desk: about 1200 x 600 mm
- Standard desk: about 1500 x 600 to 750 mm
- Desk height: about 750 mm
Details that make a difference:
- Low privacy screens between desks, which can double as pin-up boards
- A cable tray under the desk and grommets in the top, with power and data at desk level
- Lockable pedestals or drawers under each desk for personal storage
3. Executive cabins
- An executive desk of about 1500 to 1800 mm, often with a side return for a printer or files
- Space for two visitor chairs, with at least 90 cm behind the executive chair
- A credenza or tall storage behind the desk for files and books
- Finishes that reflect your brand: marble-finish tops, wood-grain laminates, or veneer for a premium cabin
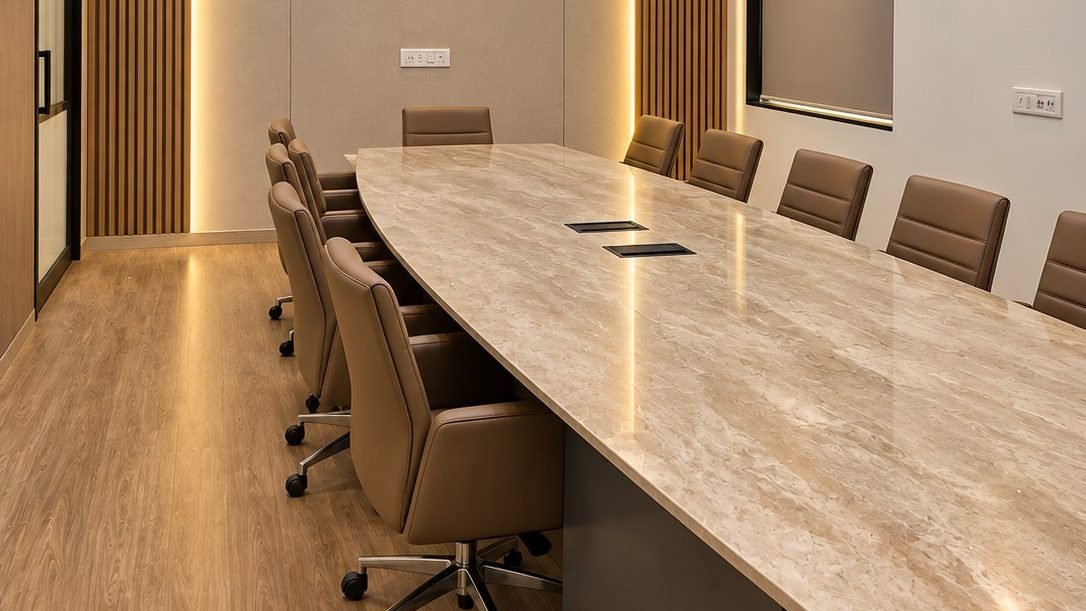
4. Conference and meeting rooms
- Allow about 60 to 75 cm of table edge for each person.
- Leave around 90 to 120 cm behind each chair so people can move around.
- As a guide, an 8-seater table is about 2.4 x 1.2 m and a 10 to 12-seater about 3 to 3.6 m long.
- Plan a power and data box in the middle of the table, and a display wall with hidden wiring.
5. Storage and records
- Full-height cabinets with locks for files and records
- Open shelves for things used every day
- A reception counter with storage behind it, and a comfortable waiting area
- A pantry unit with space for a water purifier, a microwave and cups
6. Ergonomics: small details, big difference
- Chairs should adjust in height, with good lower-back support.
- The top of the monitor should be at or just below eye level.
- Keep the keyboard at elbow height, with forearms roughly level.
- Give every desk a little more depth than you think; a cramped desk means a tired team.
7. Built for heavy daily use
Office furniture is used eight to ten hours a day, six days a week, so it needs to be tougher than most home furniture.
- Plywood cores rather than particle board, so tops stay flat and screws hold.
- Branded hardware for drawers that open hundreds of times a week. We fit Hettich, with long functional warranties (see our hardware warranty table).
- Machine edge banding so edges don't chip.
- Scratch-resistant laminates on work surfaces.
8. Plan installation around your working days
Because Bosk office furniture is built in our own factory, the work on site is short, typically 2 to 4 days, which keeps the disruption to your business to a minimum. We agree the installation schedule with you in advance.
Office furniture by Bosk in Bhavnagar
We build workstations, executive desks, conference tables and storage to your exact layout and brand colours. See our office furniture in Bhavnagar, our services for commercial and hospitality interiors, and our completed projects. Share your floor plan on WhatsApp at +91 97378 17777 for a free quote.
Frequently asked questions
What is the standard size of an office workstation?
Common sizes are about 1200 x 600 mm for compact desks and 1500 x 600 to 750 mm for standard desks, at a height of about 750 mm.
How much space does a conference table need?
Allow about 60 to 75 cm of table edge for each person and around 90 to 120 cm of space behind the chairs.
Can office furniture be made to match our brand colours?
Yes. Laminates and finishes can be chosen to match your brand colours and interiors.
Do you also make furniture for shops, showrooms and hotels?
Yes. Along with offices, we design and build furniture for commercial and hospitality spaces.
Leave a Comment
Got thoughts on this article? We'd love to hear what you think.